
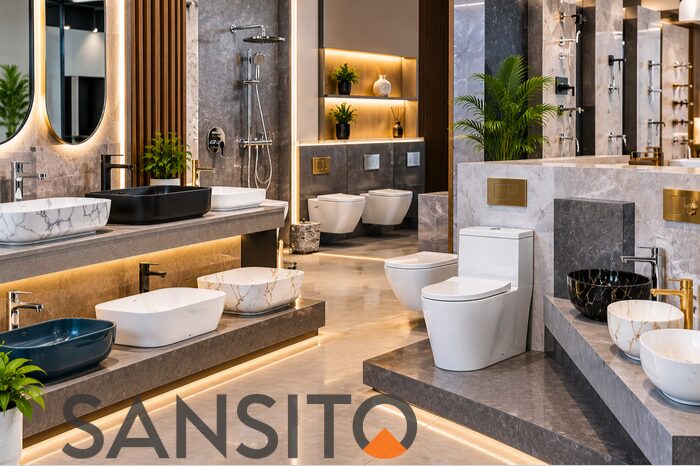
When Designer Sanitaryware Becomes Interior Architecture
Bathrooms are no longer just functional rooms. Today, all of the visible elements add to the room’s character. Designer sanitaryware is now an integral part of the architecture. A basin, toilet or pedestal is no longer merely placed inside a bathroom; its shape, size, and placement have an impact on the space’s perception.
The Fixture Becomes Part of the Composition
Relationships between objects and surfaces are essential to interior architecture. The visual balance is achieved through walls, flooring, mirrors and fixtures.
Designer sanitaryware is an ideal fit for such an approach, as its design can create the lines, curves and focal points. A sculptural basin can help to anchor a vanity area, and a wall-mounted toilet can maintain continuity of the floor.
Proportion Changes Spatial Perception
In architecture, and in sanitaryware, good design frequently revolves around proportion. The width of a basin, the projection of a toilet or the height of a pedestal will impact the visual and physical space available around the toilet.
A large fixture can be perfect for a large bathroom but too much for a small bathroom! Smaller forms can provide openness if their dimensions are coordinated with the architecture.
Curves Can Soften Architecture
There are a lot of hard materials in bathrooms. Clean, plain, patterned, tiled and stone surfaces, mirrors, glass and metal provide a structured environment.
Softness can be achieved with curved sanitaryware. Rounded basins and flowing profiles can help to disrupt repetitive lines, while angular shapes can help to reinforce a more angular architectural language.
Surface Becomes a Spatial Element
Sanitaryware has a surface which influences light. A shiny ceramic surface can add glitter, but a matte surface will add a quiet touch. Colour moderates perception, with lighter shades in favour of openness and darker shades for contrast.
The fixture’s surface is another medium of material in the space.
The Wall and Fixture Relationship
Today’s bathroom design frequently makes walls dynamic components of architecture. A basin or toilet may blend into the wall, or stand in contrast to the wall.
Wall-mounted sanitaryware works well as it provides clear negative space underneath the fixture. This can visually extend the size of the floor and help to make smaller rooms appear bigger.
The relationship of fixture and wall becomes a part of spatial planning.
Lighting Reveals Form
Lighting can change the way people experience sanitaryware. Side lighting, which sheds light at an angle, can highlight curves and a floating effect can be seen under fixtures mounted to the wall.
Shadowing can be used to provide depth and definition to edges, and reflections can be used to accentuate surface quality. Under the light of evenings, a fixture may take on a different nature.
Ergonomics Keeps Architecture Human
Appearance is not the only means to evaluate interior architecture. However, the space needs to be accessible to people to be comfortable.
Everyday movement is impacted by basin height, bowl depth, and toilet dimensions and clearance. These requirements need to be integrated into visual design.
Ergonomic choices are easy when it comes to the best designer sanitaryware. Comfort is incorporated into the architecture rather than an accessory.
Water Behaviour Shapes Form
The flow of water also forms sanitaryware. Flow is affected by basin angles, drain positions, bowl geometry and internal channels.
Practical fluid behaviour is essential to an elegant shape. Geometry behind the finished surface determines splashes and drainage/flushing performance.
Design is fused with engineering here, and simplicity of visualisation is dependent on technical thinking.
Material Creates Long-Term Character
The use of ceramic is still significant because of its durability and ability to create complex shapes and smooth surfaces. Controlling the moulding, drying, glazing and firing is a key part of consistency.
The dimensions and surface quality of the material are influenced by its behaviour. Precision manufacturing becomes a part of architectural expression.
The artwork must be appropriately proportioned and accurately reproduced when completed.
Hospitality Has Changed Expectations
The bathroom has become a total experience for the guest with the help of a hotel or a high-end commercial property. Clean lines and elegant design have taken hold in the home, with coordinated fixtures and completed finishes playing an important role.
This has prompted homeowners to consider sanitaryware as a design feature.
Minimalism Gives Sanitaryware More Importance
Less is more in minimalist design, so it makes the things that stay more prominent. A neatly designed basin with a clean edge can give a much more architectural presence in a modest bathroom than a decorative and ornate fixture.
This is the reason for the importance of proportion, finish and silhouette in minimalism.
Designing for a Complete Space
Great bathroom ideas don’t typically happen when every product is chosen one by one. Establish a relationship between sanitaryware, cabinetry, flooring, hardware and lighting.
Visual Continuity with a coordinated approach. The bathroom is repeated and complemented with additional items to achieve a cohesive look.
It’s where sanitaryware becomes interior architecture.
Final Words
If the designer treats sanitaryware as interior architecture, the bathroom becomes a coordinated experience of space rather than a collection of functional fixtures. All of these aspects have an impact on the room’s perception: proportion, curves, surfaces, lighting, ergonomics, water behaviour and material technology.
It has to do its job, fit the space sensibly and contribute to the interior’s ambience.
The most successful sanitaryware does not compete with architecture! It is a part of it; it establishes lines and balance in spaces.

0 comments